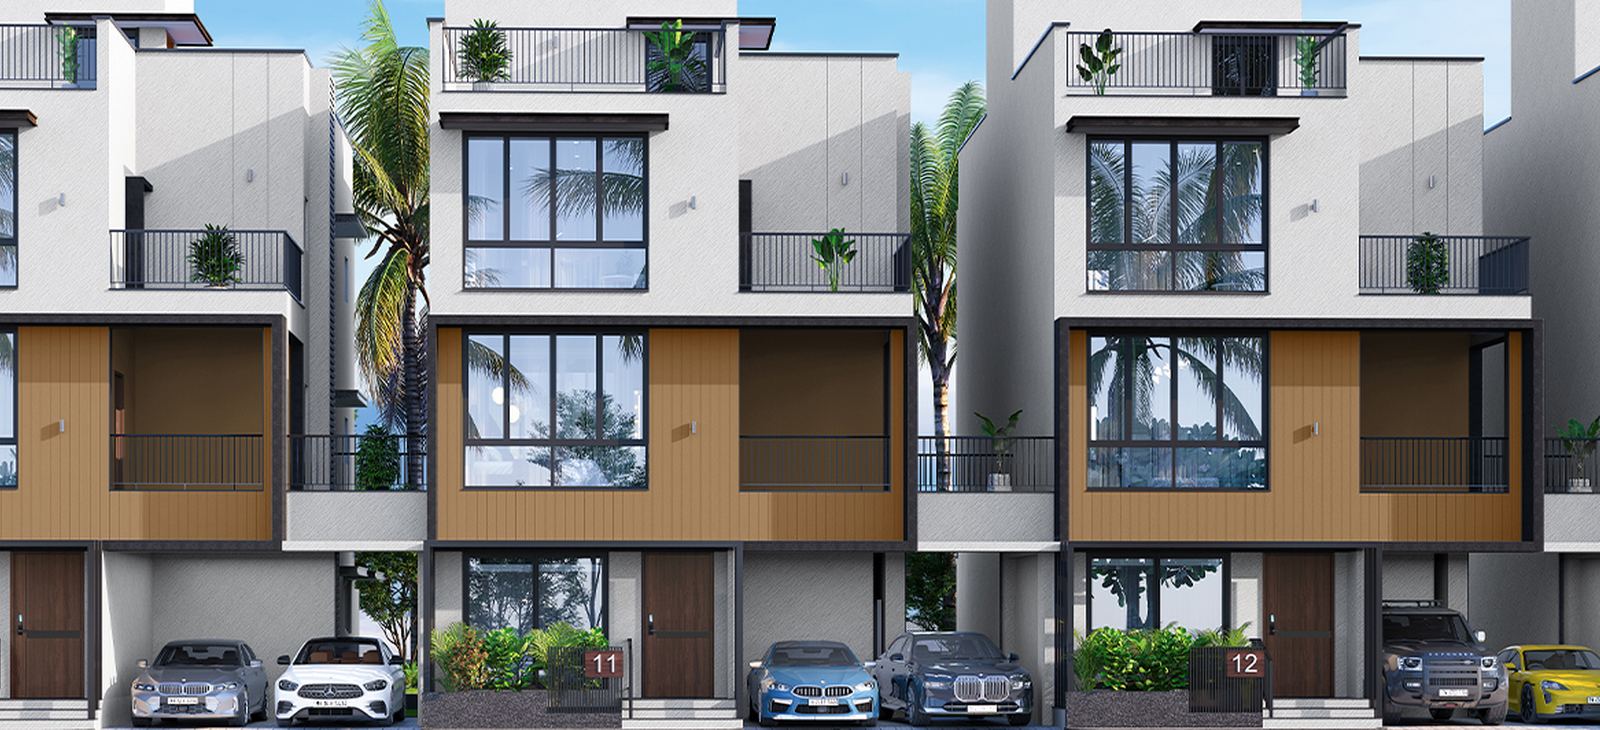
G+1 & G+2 Villas · 2,181 – 3,554 sq.ft. · by Radiance Realty
Only 83 villas on 5 acres in Navalur, bordering a 2,500-acre reserve forest — private G+1 & G+2 homes with a 13,000 sq.ft. clubhouse, minutes from the upcoming Navalur Metro Station and SIPCOT IT Park, Siruseri.

Radiance Edgewood · 3 & 4 BHK Villas in Navalur, OMR
🔒 Your details are used only for this enquiry. Privacy Policy
* Prices exclude registration charges and are subject to change. Images are artist's impressions. This is not the official developer website. Marketed by FirstBrick (F & P Homes Private Limited), authorised channel partner of Radiance Realty — RERA Agent No. TN/AGENT/0060/2026.
3 & 4 BHK villas from 2,181 to 3,554 sq.ft. All prices are excluding registration. Ask our advisor for available villas and facings.
| TYPE | BUILT-UP AREA | PRICE* |
|---|---|---|
| 3 BHK + 3T Villa | 2,181 – 2,187 sq.ft. | ₹2.49 – 2.54 Cr* |
| 4 BHK + 4T Villa | 2,574 – 3,021 sq.ft. | ₹2.93 – 3.51 Cr* |
| 4 BHK + 4T + Home Theatre | 3,554 sq.ft. | ₹4.05 Cr* |
* Prices exclude registration charges and are subject to change.

Radiance Edgewood is an exclusive villa community by Radiance Realty in Navalur, Chennai, beside a reserved forest. Only 83 villas on 5 acres — 3 & 4 BHK homes in G+1 and G+2 layouts from 2,181 to 3,554 sq.ft., built for families who want space, privacy and quick access to the OMR IT corridor. RERA: TNRERA/35/BLG/0239/2026.
Official villa plans for every type — north, south and east facing. The official brochure with every villa plan, the master plan and specifications downloads instantly after you submit; our advisor confirms available villas and facings.

North & south facing · ground, first & terrace floor

North, south & east facing types

With home theatre · only 6 villas

Villa layout, clubhouse & open spaces
Quick form · Official brochure downloads instantly · No brokerage
Clubhouse · Swimming pool · Landscaped open spaces
A three-level clubhouse with swimming pool, kids' pool, sauna and banquet hall, plus outdoor courts, party lawn, outdoor gym and play areas in the open space.
Premium specifications in every villa. Ask our advisor for the complete specification sheet.
Villa elevations, the master plan, the clubhouse plan and actual site-progress photos from September 2026.
Elevations are artist's impressions; site-progress photos are from Radiance Realty's September 2026 construction update.
Radiance Edgewood is in Navalur (Thalambur), Chennai, bordering a 2,500-acre reserve forest — between OMR and SIPCOT IT Park, Siruseri, in Chennai's IT corridor.
Villa living on OMR from one of Chennai's most trusted developers.
Only 83 villas on 5 acres — one of the most exclusive villa communities in Navalur.
2,181 to 3,554 sq.ft. villas with an average UDS of 91%, a private roof terrace, and two covered car parks with a private backyard in 90% of villas.
A 2,500-acre reserve forest next door, with cleaner air than central OMR — and the IT corridor minutes away.
Swimming pool, kids' pool, sauna, banquet hall, café, library, VR games and a yoga / Zumba room.
Close to SIPCOT IT Park, Siruseri; Vels Vidyashram 1.2 km, The School KFI 1.4 km, PSBB Millennium 3.1 km.
TNRERA TNRERA/35/BLG/0239/2026, completion January 2029, with regular construction updates from Radiance Realty.
Official walkthrough video by Radiance Realty.
Radiance Edgewood is developed by Radiance Realty Developers India Ltd., headquartered in Guindy, Chennai. Radiance builds premium apartments, villas and villa-plot communities across Chennai, Coimbatore and Bengaluru — including Radiance Eternity (Thoraipakkam), Radiance Solitaire (Madhavaram), Radiance Highlands (near Mahindra World City) and Radiance Riverwoods (Coimbatore). Radiance is known for on-time delivery, with a 50,000+ checkpoint quality-assurance process, QA/QC labs on every site and regular construction updates for Radiance Edgewood.
Radiance's last ten projects all received their completion certificate (CC) before the committed date — up to 6.5 months early.
| PROJECT | COMMITTED CC | CC OBTAINED | EARLY BY |
|---|---|---|---|
| Radiance The Prime · Pammal | 30-06-2026 | 23-06-2026 | 7 days |
| Radiance Gardenia · Bengaluru | 31-12-2025 | 30-11-2025 | 1 month |
| Radiance Majestic · Valasaravakkam | 31-10-2025 | 15-09-2025 | 1.5 months |
| Radiance Regalia · Coimbatore | 31-10-2025 | 29-09-2025 | 1 month |
| Radiance Flourish · Tiruvottiyur | 30-04-2025 | 25-10-2024 | 6 months |
| Radiance Suprema · Madhavaram | 30-04-2023 | 15-03-2023 | 1.5 months |
| Radiance The Pride · Pammal | 31-03-2022 | 02-03-2022 | 1 month |
| Radiance Icon · Koyambedu | 31-12-2020 | 12-06-2020 | 6.5 months |
| Radiance Royale · Poonamallee | 31-12-2018 | 31-07-2018 | 5 months |
| Radiance Empire · Perambur | 31-03-2019 | 30-11-2018 | 4 months |
Request the current price sheet, villa floor plans and available villas, and plan your site visit. Our advisor will arrange a complimentary site visit — at your preferred time.
3 BHK + 3T villas (2,181–2,187 sq.ft.) ₹2.49–2.54 Cr; 4 BHK + 4T villas (2,574–3,021 sq.ft.) ₹2.93–3.51 Cr; 4 BHK + 4T with home theatre (3,554 sq.ft.) ₹4.05 Cr. All prices exclude registration charges and are subject to change. Share your details and our advisor will send the full price sheet.
In Navalur (Thalambur), Chennai, bordering a 2,500-acre reserve forest — minutes from the upcoming Navalur Metro Station, close to OMR and SIPCOT IT Park, Siruseri, with Vels Vidyashram 1.2 km and The School KFI 1.4 km away.
3 BHK + 3T villas, 4 BHK + 4T villas and a 4 BHK + 4T villa with home theatre, in G+1 and G+2 layouts from 2,181 to 3,554 sq.ft., with north, south and east facing options. There are only 83 villas on 5 acres.
Yes. Request any plan in the Floor Plans section and the official brochure with every villa plan downloads instantly; our advisor confirms current availability.
The project completion date is January 2029, and Radiance Realty shares regular construction updates — as of September 2026, footing, column, plinth beam and ground-floor roof slab work is under way. Payment is construction-linked: 10% at booking, 30% within 30 days, 10% at each construction stage (foundation, roof slabs, block work, flooring) and 5% on intimation of handover.
A clubhouse with swimming pool, kids' pool, sauna, banquet hall with pantry and lawn, café / karaoke, library, board games, VR / video games, table tennis, billiards and a yoga / aerobics / Zumba room; outdoors, a multi-purpose court, mini basketball hoop, party lawn with food counter, outdoor gym, reflexology pathway, storytelling court, kids' play areas, pavilion and senior citizen seating.
Yes. Submit your name and phone in any form on this page and the official Radiance Edgewood brochure downloads instantly — with every villa plan, the master plan, specifications and the payment schedule. Our advisor then shares the current price sheet and available villas.
The project is registered with TNRERA under TNRERA/35/BLG/0239/2026. You can verify it at rera.tn.gov.in.
Radiance Edgewood is developed by Radiance Realty Developers India Ltd., headquartered in Guindy, Chennai. FirstBrick is the authorised channel partner of Radiance Realty for Radiance Edgewood.
Fill in your name and phone in any form on this page. Our advisor will call you within 20 minutes to confirm current availability and price, and arrange your site visit — free, on weekdays or weekends, at your preferred time.
No brokerage. No hidden charges. We are an authorised channel partner for Radiance Realty — our services to buyers are completely free. The price you pay is directly to the developer.